ad

Showing posts with label Lom Park. Show all posts

Wednesday, December 23, 2015

Palmer & Krisel-Designed Major Fixer For Sale - Lompoc, CA


It seems about once every two months a well-priced Palmer & Krisel fixer comes on the market, and this month we’ve already had one so far with the gone-in-a-flash fixer in Ramon Rise in Palm Springs. This home is another great deal, priced approximately $100,000 below recent comparables. Built in 1959, this Lom Park midcentury home features five bedrooms and two bathrooms in 1,698 expanded square feet with a detached two-car garage on a 6,900 square-foot lot with an asking price of $150,000.

There’s not much information available in this northern Santa Barbara County home, with only three photographs available in the listing. The listing does indicate that this is an estate sale, in as-is condition and will not qualify for traditional financing.

Backyard of home; Sliding glass doors lead to living room
The floor plan appears to be quite similar to the las Lom Park home we featured back in August, with the living room at southeast corner of the home, master bedroom and bath at the southwest corner, secondary bedrooms along the northeast side of the home and family room and kitchen along the northeast side. There’s also a permitted addition placing approximately 350 square feet and two bedrooms onto the original foundation of this home.

Addition between rear of home and detached garage

Google maps tells us there’s at least four abandoned vehicles in the jungle-like backyard of this home, amongst quite a bit of debris, building materials, wood pallets and bicyles. The formerly detached rear yard two-car garage is accessed via an alleyway, and appears to have as much deferred maintenance as the backyard.

This midcentury home will require a bit of energy, effort and creativity to bring it back to life. No telling what the original interior details are like – hopefully there will be some that are worthy of being salvaged. We’ll keep our eyes open for a renovation coming soon, this home will definitely not last at its current asking price.

Check out the full listing on Realtor.com here: 300 North Poppy Street


Or Zillow.com here: 300 North Poppy Street

Tuesday, November 10, 2015

1959 Palmer & Krisel-Designed Lompark Home For Sale – Lompoc, CA


Located just northeast of downtown Lompoc, CA in Santa Barbara County lies the Lom Park Homes, an enclave of approximately 100 modernist homes in this town of 43,000. This 1,150 square-foot home contains three bedrooms and two bathrooms and a detached two-car garage with an asking price of $325,000.

Front yard
The home sits on a corner lot, and like many corner-lot homes in the Lom Park subdivision sits on a slight angle to the street, giving the home a wider street presence. The exterior of the home contains classic Krisel lines, with a combination of board and batten siding and stucco. The front yard is currently responding to drought conditions, and is the perfect candidate for a modernist water-conserving makeover.

Living room

Living and entry - divider is vintage but not original

Living and hall

The living room sits at the front of the home, a rare feature for most Palmer & Krisel-designed homes, while the kitchen sits towards the back. The original signature modernist fireplace has been de-modernized and converted to a more traditional appearing unit with a red brick surround and white mantle. The original four pane floor to ceiling windows have been replaced with waist-height aluminum replacements, which cuts down on the amount of natural light entering the home and altering the intended appearance.

Dining and kitchen

Kitchen

Kitchen and dining

The original clerestory windows at the sides of the home are still in place, allowing for lots of south-facing natural light to flow into the living and dining rooms. The kitchen sits at the rear of the home and has been updated with traditional raised panel cabinetry with crown moulding. The laundry has been relocated to the kitchen, and all appliances are white with pink granite counter tops.

Master bedroom

Master closets and bath

Master bath

Secondary bedroom

Secondary bedroom

Guest bath

All three bedrooms are in their original layout, with the master bedroom at the front of the house and secondary bedrooms at the rear. The original clerestories are still intact in the master and rear corner secondary bedroom, and all closet doors appear to be original. Both bathrooms have been updated with traditional materials which aren’t necessarily the style of the home.

Side and backyard of home

Corner side of home

The backyard is exposed to the street with a chain-link fence allowing for visibility from passers-by; however the addition of well-paced shrubs or a fence replacement would rectify that issue. The backyard currently houses fruit trees, the detached garage and a portioned off parking area. Much like the front, the back is ready for a sharp modernist makeover that compliments the architecture of this great midcentury home.

This Lompark midcentury home has great bones, lots of potential and is a worthy candidate for a modern makeover.

Check out the full listing on Redfin.com here: 300 North Daisy Street


Or Zillow.com here: 300 North Daisy Street

Thursday, August 13, 2015

Lom Park 1959 Palmer & Krisel For Sale – Lompoc, CAK


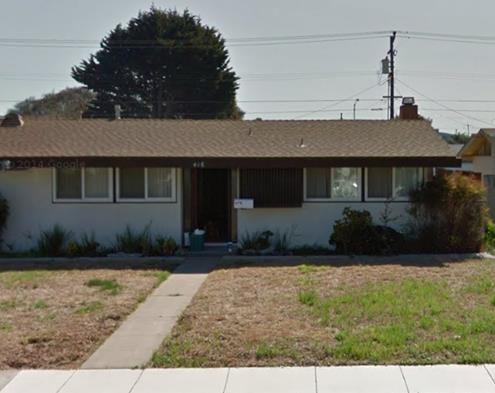
Located near downtown Lompoc and the Vandenberg Air Force Base, the Lom Park Palmer & Krisel homes offer tidy urban lots with palm-lined streets. This 1959, 1,200 square-foot three bedroom, two bathroom home has been retrofitted to be wheelchair accessible and sits on a 6,100 square-foot lot and carries an asking price of $499,900. 

The front of the home features a long ramp leading past the grassy front yard to the wide front door. There is no front driveway; the original detached garage is accessed via the rear alleyway and guest parking is provided on the street. The façade is pretty much original; however, the trademark Krisel privacy screen of vertical boards has recently been removed from covering the bathroom window adjacent to the front entry.

Facade of home back in 2012; We wish the screen over the bathroom window was still there - that was a signature element of Krisel's

Living Room has signature Krisel fireplace and clerestories still in place

Dining Room has been opened to the entry hall

Entering the home, the dining room sits just off the entry at the front of the home, with a low opening and shelf added between the two. The living area sits at the back of the home, and still features its original clerestory windows and classic modernist fireplace, along with open beamed ceilings.

The kitchen has been opened to the living area, and as this home has been re-designed to be handicapped accessible; there are no upper cabinets. All appliances are within close reach of one another, which works well for those in a wheelchair but proves inconvenient with a lack of available storage for those who are not.

Kitchen has been opened to the Living Room

Kitchen has limited storage sure to lack of upper cabinets; Dishwasher, sink and stove are all in one place

The bedrooms at the ends of the home still incorporate their original clerestories windows, which help flood the spaces with natural light and make the rooms feel larger than they are. Both bathrooms have been renovated; with wheelchair accessible sinks and showers and plenty of beige tile.

Bedroom still features signature clerestories and lots of natural light

Bathrooms are accessible
Accessible beige shower features grab bars

As the detached two-car garage sits in the backyard, the rear yard area is small, with a small square grassy area, covered patio and lots of shrubbery. The property is 100% devoid of any trees or natural shade. Out back there’s also a small generator, perfect for keeping necessary medical equipment operating in case of a power outage.

Backyard features covered patio

Walkway between covered patio and detached garage

Back of home as viewed from backayard

This is a very specifically retro-fitted Palmer & Krisel home that will only attract a very specific buyer, but for those buyers with special needs who love midcentury design, all the retrofitting work is already done.

Check out the Redfin listing here: 416 North Lupine Street


Or Zillow.com here: 416 North Lupine Street

Saturday, August 1, 2015

1959 Lompoc Palmer & Krisel With Original Kitchen For Sale – Lompoc, CA


This 1959 Palmer & Krisel-designed home in the Lom Park subdivision just northeast of downtown Lompoc features a great retro time-capsule kitchen and lots of mature landscaping all at a low price of only $257,000. This home includes three bedrooms and two bathrooms in 1,556 square feet, a rear sunroom addition and a detached rear-alley entry garage on a 6,900 square-foot lot.

This home is a corner lot on the northwest corner of Chestnut Avenue and 6th Street, and is one of only a handful that was sited by Krisel on an angle, to create a presence on both street frontages. As the driveway and garage are at the rear of the home, the front yard has functioned as the garden space for the homeowner and fits in a large variety of trees, shrubs and vines, complimented by palm-lined 6th Street and Elm-lined Chestnut Avenue.

Front yard garden - there's a Krisel under there!

Usually Palmer & Krisel homes show light and bright when the original doors and windows are maintained, however nearly every window in this home has some sort of covering over it, while the sunroom addition at the rear of the home actually cuts off quite a bit of western light from reaching the living areas of the home. An easy fix with removal or replacement of window coverings.

Living Room - The red brick fireplace and surround is one of the more intriguing Krisel designs we've seen lately

Contrary to most Krisel floor plans, the living areas in this home are actually at the front of the property, while the kitchen is at the rear. The living room still incorporates several Krisel hallmarks, included vaulted ceilings, a four-pane floor-to-ceiling window, clerestories, and one of the most intriguing red-brick modernist fireplaces and surrounds we’ve seen in a while.

Original Kitchen - The cabinets and original counters are in great condition - we wish the walls were brighter

Original Kitchen. Note the butcher block built above the dishwasher to accommodate an after market addition.

The Kitchen is the star of this home, with original cabinetry and white and salmon speckled tiled countertops, a material that Krisel used in countless other homes. If you’ve got a keen eeye you’ll spot that the door panels above the range are sliders, and some of the uppers above the dishwasher have had their doors replaced with glass display door fronts. This kitchen holds lots of potential – imagine how fantastic those cabinets would look with a set of era-appropriate Rejuvination round cabinet knobs and back plates, lighter colored walls and consolidation of the electrical wires that rund between cabinets and outlets.

Sunroom addition has a great mid-century western vibe to it.

Bedroom with original clerestories and french door addition.

Renovated bathroom.

The sunroom addition at the rear of the home is accessed off of the kitchen and has a great retro mid-century 1960’s western vibe to it with rock fireplace, wood paneling and wood ceilings. Both bathrooms have been renovated at some point over the last 15 years, and while not necessarily the style of the home, are functional and do not need much work prior to move-in. The side bedrooms still accommodate original clerestories, and one has had a door added to access the backyard.

This is a neat property in the heart of Santa Barbara County, and at its current price will be gone quickly. If you’re looking to move to Lompoc and love mid-century, this Palmer & Krisel is a great candidate.

Check out Redfin for the full listing: 301 North 6th Street


Or Realtor.com: 301 North 6th Street

Thursday, June 18, 2015

Lom Park Palmer & Krisel Hits the Market – Lompoc, CA


In the late 1950’s the architectural firm of Palmer & Krisel completed design work for a series of tract homes in the small town of Lompoc, California in Santa Barbara County. Dubbed the Lom Park homes, this medium-sized tract of homes sits just northeast of downtown Lompoc, built to fill the needs of the then-growing Vandenburg Air Force Base.

This 1959 Palmer & Krisel is 1,395 square feet and features three bedrooms, two bathrooms and a rear-yard two-car garage on a tidy 6,000 square-foot lot. This property has been recently flipped, having sold at a foreclosure auction in March 2015 for $196,100. After recent renovations the current asking price is $279,000.

As the garage is accessed via a rear alleyway, the front of the home is all yard, and has recently been converted from lawn to rock. A small slumpstone wall forms a private entry courtyard which contains a small grassy area, and is overlooked by the living room. The living room features walls of glass that overlook the front yard – a real rarity for Palmer & Krisels as most tend to have their living areas opening up to side or rear yards.

The living, hall, baths, entry and one secondary bedroom feature hardwood floors, while the kitchen and dining rooms feature new neutral tile with carpeting in the remaining two bedrooms. The kitchen has been updated, in a clean, simple manner that compliments the modern aesthetics of the home. The cabinetry is light, and topped with clean quartz counters and an undermount sink.

The baths are simple and clean, with perhaps the only oddball choices are the orverly-ornate framed mirror and the circa mid-2000’s glass vessel sink in the hall bath. An easy fix with a new mirror and either a low-profile raised sink or an undermount replacement. Not terrible, but surprising to see from a flipper who knew enough not to put in granite countertops in the kitchen. The front bedrooms feature those great Krisel clerestories, just like the living room.

Like most flipped homes, the backyard hasn’t been touched, and the skeleton of a long-gone tree has been left for the new owner to contend with. Most of the backyard is taken up by the garage and driveway, which otherwise contains a brick patio and a small grassy area. This is a pretty neat home at a relatively reasonable price, that has been renovated fairly well. If you’re looking for a small southern California town to call home, check this one out.

Living Room 

Living, Dining and Entry
Kitchen

Master Bedroom


Hall Bath

Here’s a link to the Redfin listing: 509 North Poppy Street


Or check out  Realtor.com: 509 North Poppy Street