ad

Showing posts with label College Glen Estates. Show all posts

Monday, September 12, 2016

College Glen Estates Canyon View Palmer & Krisel-Designed Home For Sale – San Diego, CA


Built in 1960 by the Drogin Construction Company is this Palmer & Krisel-designed home in San Diego’s College Glen Estates neighborhood. This midcentury home has seen lots of new changes to the interior, and features four bedrooms and two bathrooms in 1,492 square feet, sits on a 9,200 square-foot lot and carries an asking price of $569,900.

Front of home

Like many of the College Glen Estates homes, this north-facing house sits close to the street, with a shallow front yard planted with random drought-tolerant plantings. The replacement white vinyl windows stick out like a sore thumb on this home, but the new midmod-inspired front door makes up for the chunky replacement windows.

Living room 

Living and entry

Living and kitchen 

Inside, the home has seen newer trends imposed upon it, but luckily has seen the open beamed wooden ceiling has been left intact. Most of the demising wall between the kitchen and living room has been removed, allowing living room guests a full view of the kitchen, however for some reason the original doorway was left intact, drawing even more attention to the fact that a wall was removed.

Living room 
Krisel’s signature modernist fireplace has been given a very traditional and unremarkable makeover, with stone veneer and ornate mantle. The dining room sits at the rear corner of the home, overlooking the backyard deck area, and sits adjacent to the kitchen area.

Dining room 

Dining and kitchen 

Kitchen and dining

Kitchen 

Kitchen 

The kitchen has been updated with newer, traditional materials including raised-panel cabinetry, granite counters and stainless steel appliances. There’s also the obligatory elongated mosaic-tile backsplash sited below the cabinetry.

Master bedroom 

Master bedroom 

Master bath

Guest bath 

All four bedrooms sit along the north side of the home, with the master bedroom at the rear of the property. The bedrooms all feature carpeted flooring and maintain consistency with the style of the home. Both bathrooms have been updated with simple, newer materials, including Ikea vanities and floor tiles used on the tub and tile surrounds.

Backyard

Back of home

Patio at east side of yard

The backyard consists mainly of a deck and patio area, overlooking the adjacent canyon area through a black wrought iron fence. Large pine trees sit along the downward slope of the yard, shading the south-facing yard from the sun. Much of the 9,100 square-foot lot is downward sloped and filled with native vegetation, allowing for privacy between neighbors.

While there’s not midcentury left in this home, it’s clean and move-in ready, and features newer fixtures which are relevant – for now.

Check out the full listing on Redfin.com here: 5479 Baja Drive


Or Zillow.com here: 5479 Baja Drive

Thursday, September 1, 2016

Renovated 1960 College Glen Estates Palmer & Krisel-Designed Home For Sale – San Diego, CA


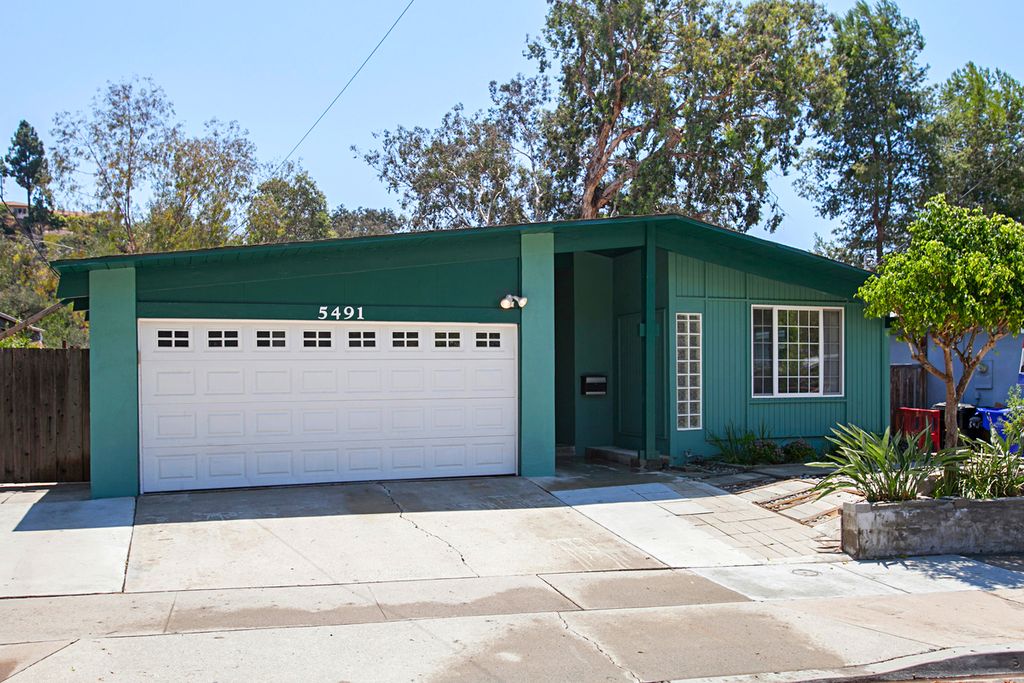
Built in 1960 by the Drogin Construction Company is this Palmer & Krisel-designed home in San Diego’s College Glen Estates neighborhood. This renovated midcentury home features four bedrooms and two bathrooms in 1,492 square feet on a large 19,100 square-foot canyon-side lot and carries an asking price of $599,000.

Front of home

The exterior of the home retains its original form; however, the façade has seen significant modifications to it, with the full removal of all clerestory windows, and replacement of the original windows with mullioned white vinyl windows. The shallow front yard is mostly paved, with small planters surrounded by river rock located near the entryway.

Living room 

Living room and entry

Living and dining room 

Inside, the home has been fully renovated, including having its trademark open-beamed wood ceilings covered with drywall and filled with can lights and ceiling fans. The living room is long and linear, with a fireplace at the rear of the room, which has seen its stacked block accents covered with big-box store slate tiles. Wood floors with fat ornate baseboards fill the room, which has seen a breakfast bar placed between it and the kitchen.

Kitchen and dining

Kitchen 

Dining and kitchen 

Dining room and backyard

The kitchen features all newer traditionally-styled raised panel cabinetry mixed with granite counters and stainless steel appliances. An enormous range sits along the north wall of the kitchen, and traditional tilework surrounds the range. A funny ceiling cutout sits above the upper cabinetry between the kitchen and living room, and is illuminated drawing more attention to it.  

Strangely with the high-end appliances, the light fixture is an inexpensive fluorescent flush-mount that neither aligns with the midcentury modern or imposed 21st century traditional look of the home.  The dining room sits open and adjacent to the kitchen, and overlooks the backyard through mullioned French doors.

Secondary bedroom 

Secondary bedroom 

Guest bath 

Master bedroom 

Master bath

The three secondary bedrooms all sit along the west side of the home, and feature nearly identical makeovers, with identical wood floors, wall-mount air-conditioner units and mirrored closet doors. The bathrooms have been renovated in keeping with the imposed 21st Century traditional look of the rest of the home.

Back of home

Backyard deck and views

Backyard and deck

The backyard consists mainly of a large covered deck area, overlooking the adjacent canyon-side and south-facing backyard. Much of the large lot slopes downward, and features lots of mature eucalyptus trees and native landscape.

Despite all the traditional modifications, this home presents a great opportunity for a full restoration, and features a great low-maintenance lot with tranquil views.

Check out the full listing on Redfin.com here: 5491 Baja Drive


Or Zillow.com here: 5491 Baja Drive

Friday, August 12, 2016

Vintage College Glen Estates Palmer & Krisel Home for Sale – San Diego, CA


Up for grabs is this pristine and clean vintage Palmer & Krisel-designed home in San Diego’s College Glen Estates neighborhood. Built in 1960 by the Drogin Construction Company, this home includes four bedrooms and two bathrooms in 1,492 square feet on an 8,200 square-foot canyon view lot and carries an asking price of $629,000.

Front of home

Front of home

Like most homes in College Glen Estates, this property sits near the street with a shallow north-facing front yard. The exterior of the home appears to be in near pristine original condition, with original windows, board and batten detailing and original clerestories all still in place. Even the garage door appears to be original or a well-chosen replacement, setting the well-kept vintage tone for this home.

Living room 

Living room and kitchen entry

Living room and entry

Living room 

The front door with vintage amber sidelight below a clerestory window opens into a small entry hall that doubles as the entry from the garage. The hall leads into the long, linear and open living room which features its original open beamed vaulted ceilings, and signature modernist fireplace anchoring the southern end of the room.

Kitchen 

Kitchen 

Kitchen 

Dining room 

A ¾ height wall divides the kitchen from the living room, and the dining room sits at the rear of the home overlooking the backyard and open to the kitchen. This kitchen is nearly pristine as it was when it was built, with original cabinetry and salmon-colored tile countertops. The appliances have all been updated, and a vintage light fixture and retro-style cabinet pulls top off the room.

Master bedroom 

Master bathroom 

Secondary bedroom 

Secondary bedroom 

Guest bath

Secondary bedroom at front of home

The four bedrooms are all located along the west side of the home, with the master bedroom at the rear of the property overlooking the backyard. The master bathroom is as pristine and retro as the kitchen, with original vanity, American standard Pullman, wall heater, vintage light fixtures and tub surround. The guest rooms all feature their vaulted ceilings, and are modest in size, while the front bedroom features a floor-to-ceiling window with clerestories above. The guest bath still features its original vanity, sink and medicine cabinet, while the tub and surround are newer replacements.

Backyard patio 

Back of home and patio

Backyard

Backyard and views

While the property sits on a large lot, much of the backyard is a ravine area, which reduces usable space but provides for wider views than a standard yard. A covered patio sits off the living and dining rooms, and the remainder of the usable yard is mulched with trees and shrubs serving as a visual barrier of where the yard drops off.

This home appears to be in remarkably well-preserved condition, with lots of great original features and characters that are definitely well-worth preserving.

Check out the full listing on Redfin.com here: 5449 Baja Drive


Or Zillow.com here: 5449 Baja Drive